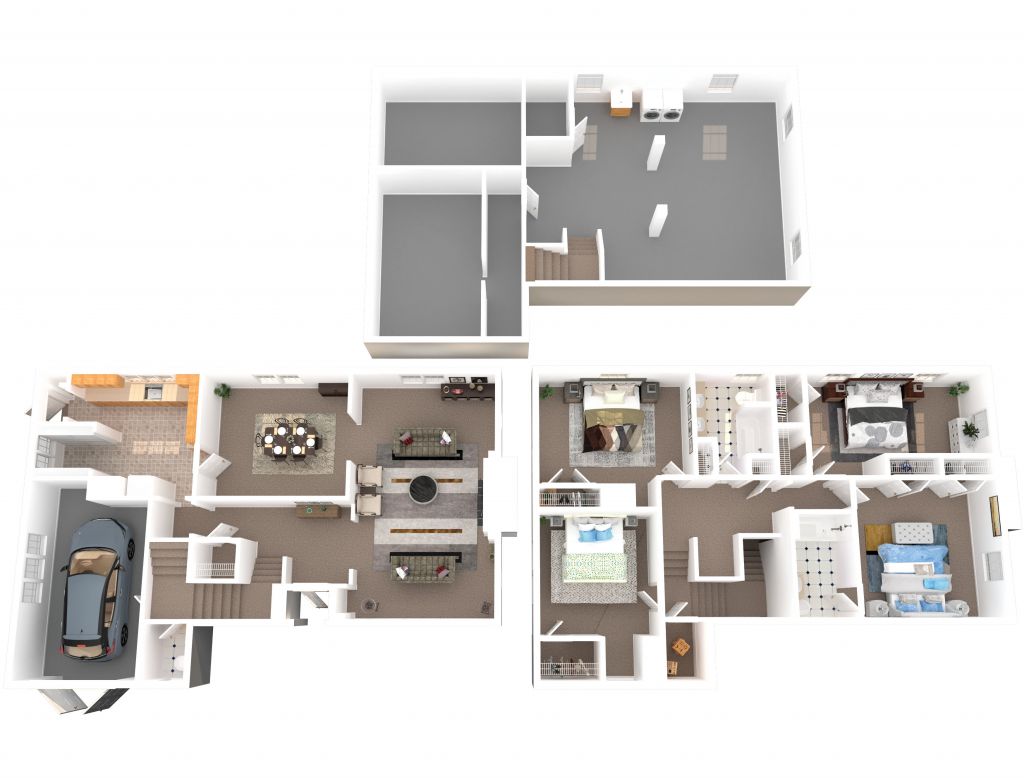
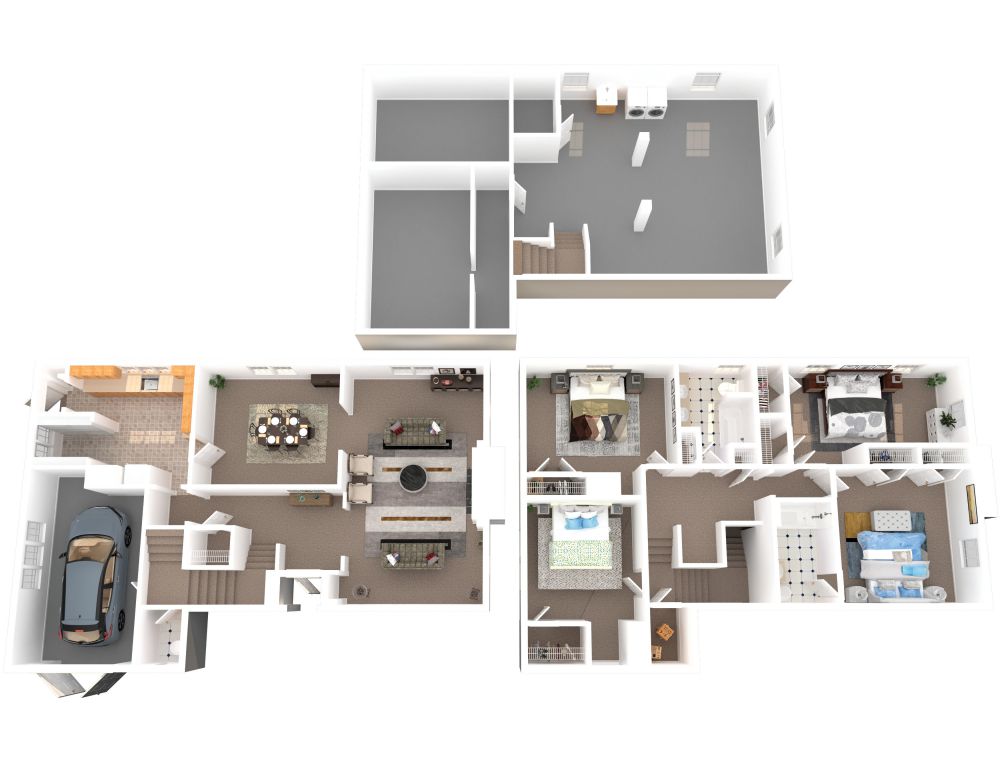
Qtrs P/Q/R (KEF12) - NBK Keyport

Ready to Move in?
 As a Hunt employee, you will be helping our organization build value—and as your employer, we'll be committed to helping you build value, both personally and professionally. If you are talented, energetic, and customer-service oriented let's chat!
©2026 Naval Base Kitsap Family Housing
4168 Greenfish Drive
Silverdale, WA 98315
Office: (360) 447-5600
Leasing: (360) 218-7341